

Save
Ask
Tour
Hide
$112,000,000
New Listing
4185 & 4220 South Shore BoulevardWellington, FL 33414
For Sale|Single Family Residence|Active
22
Beds
23
Total Baths
17
Full Baths
6
Partial Baths
9,406
SqFt
$11,907
/SqFt
2019
Built
County:
Palm Beach
Due to the health concerns created by Coronavirus we are offering personal 1-1 online video walkthough tours where possible.
Call Now: (561) 655-1300
Is this the listing for you? We can help make it yours.
(561) 655-1300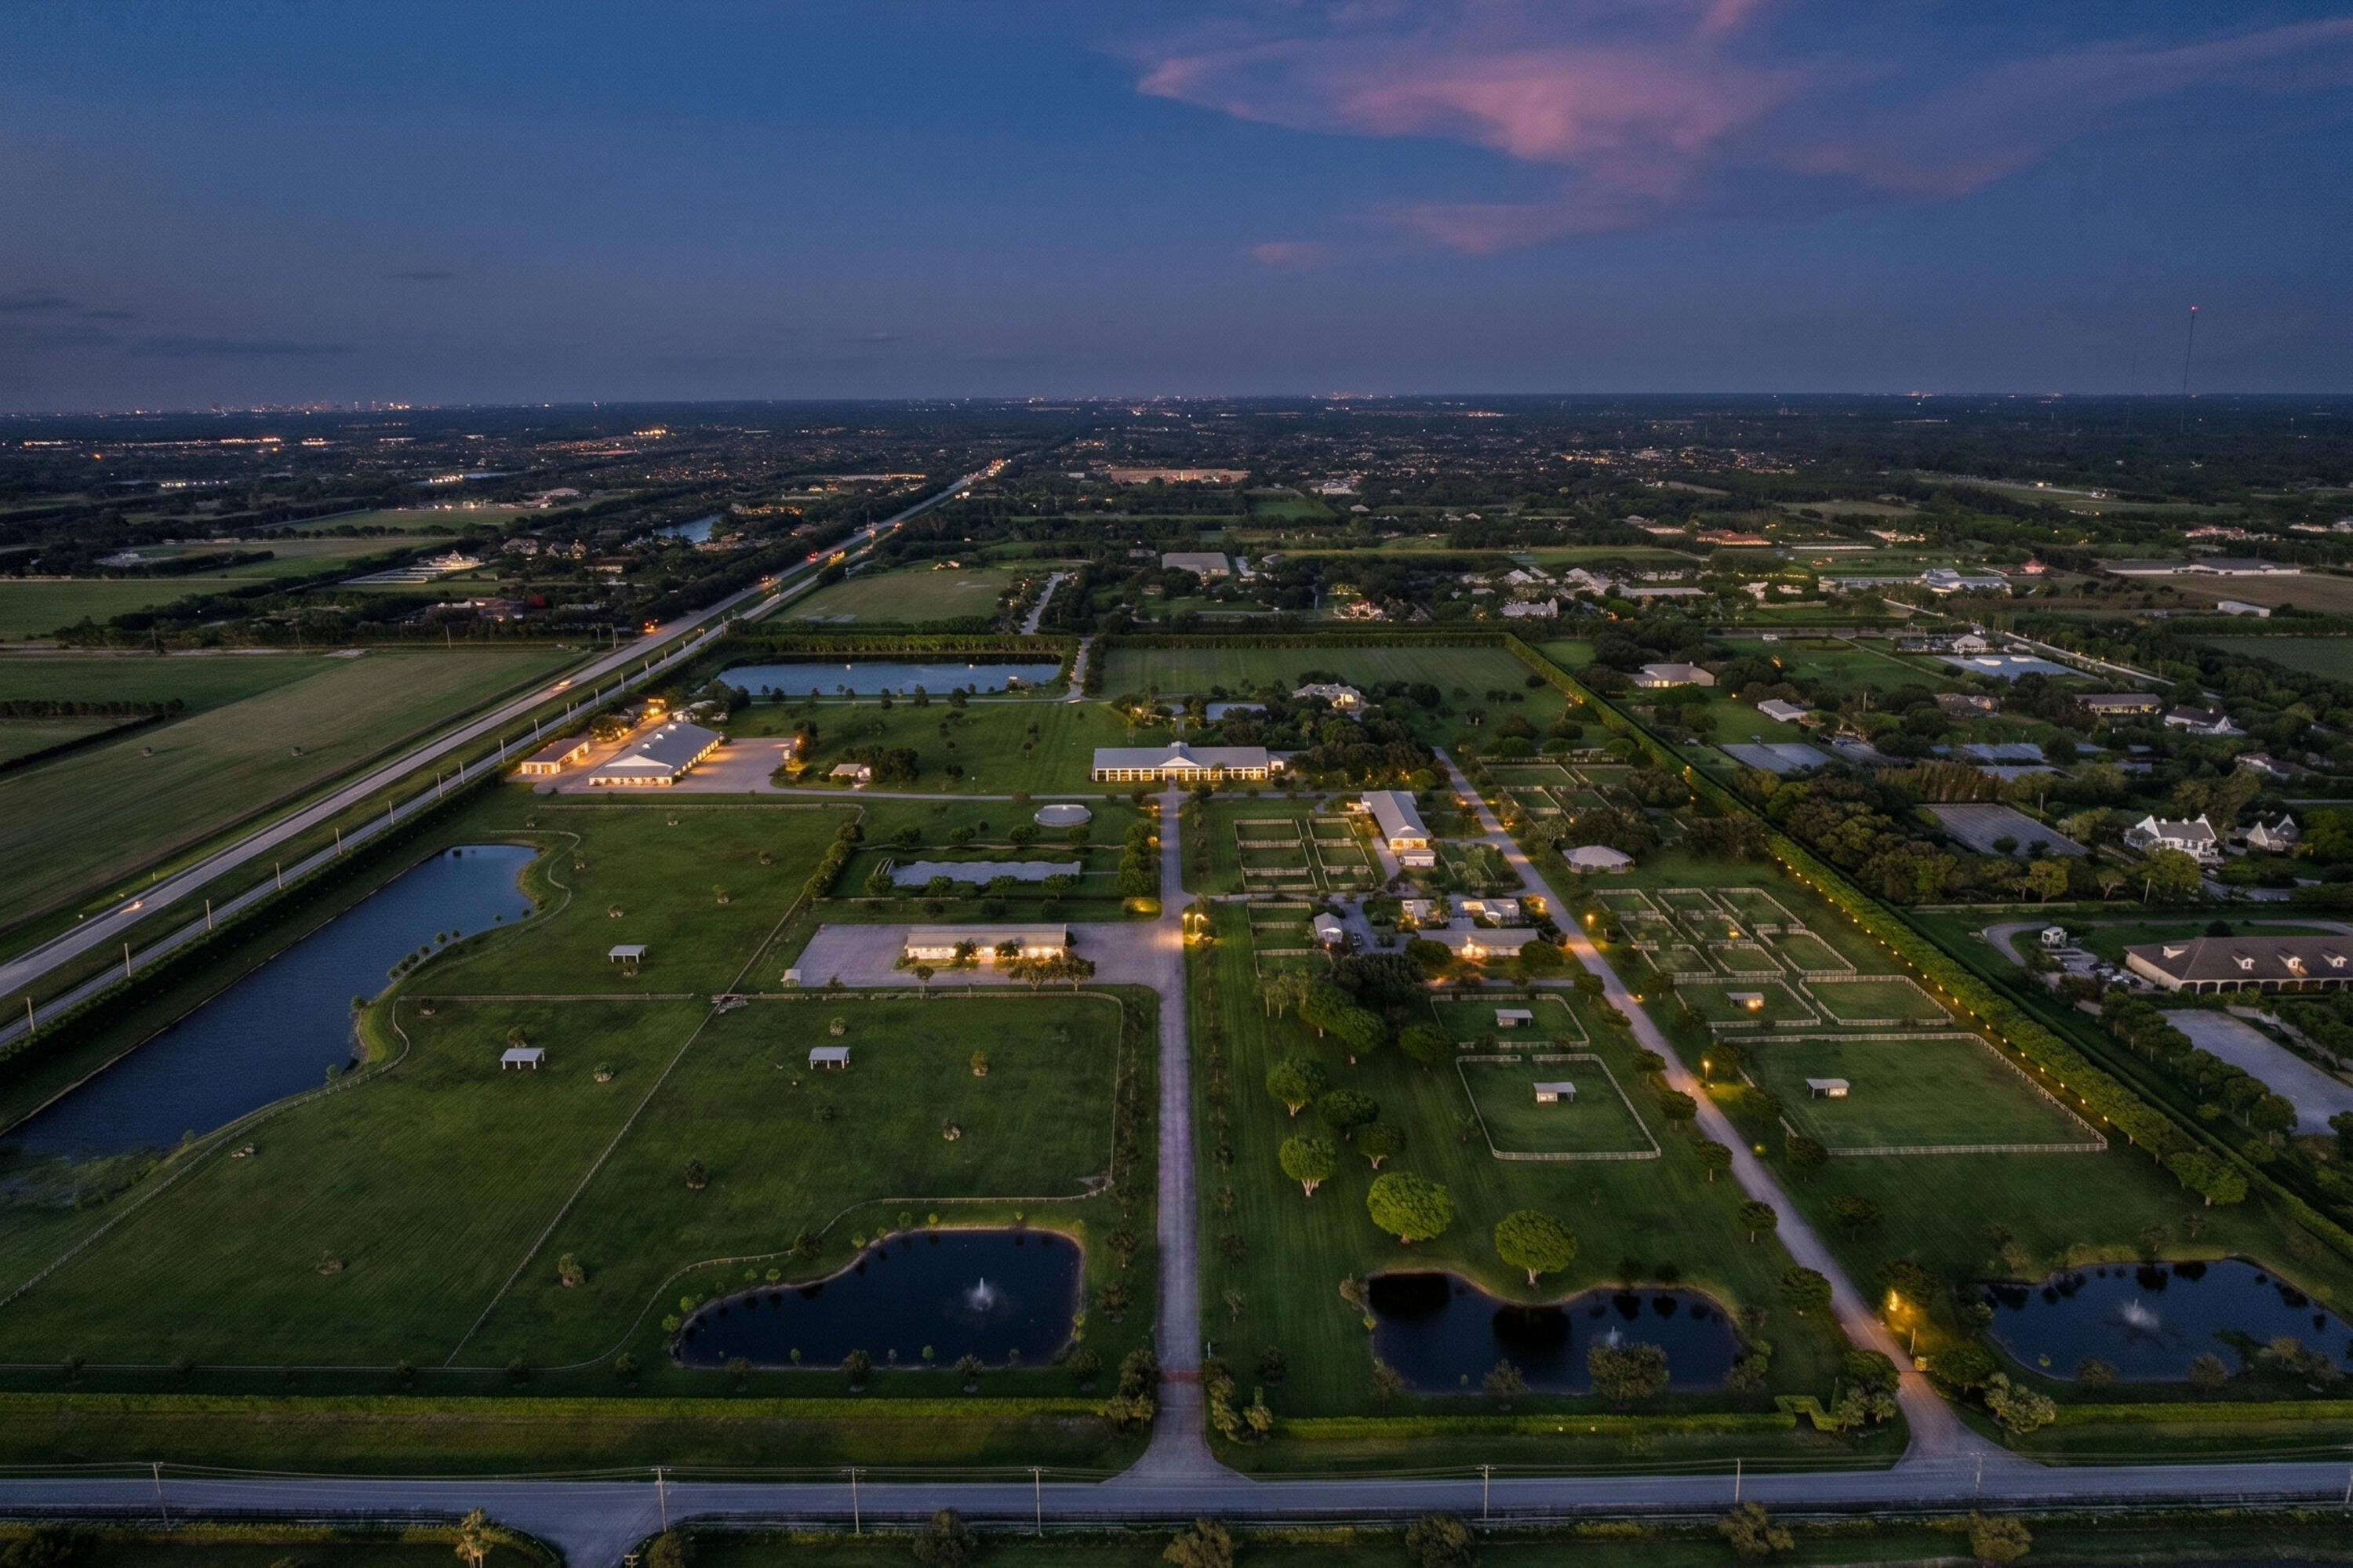
Save
Ask
Tour
Hide
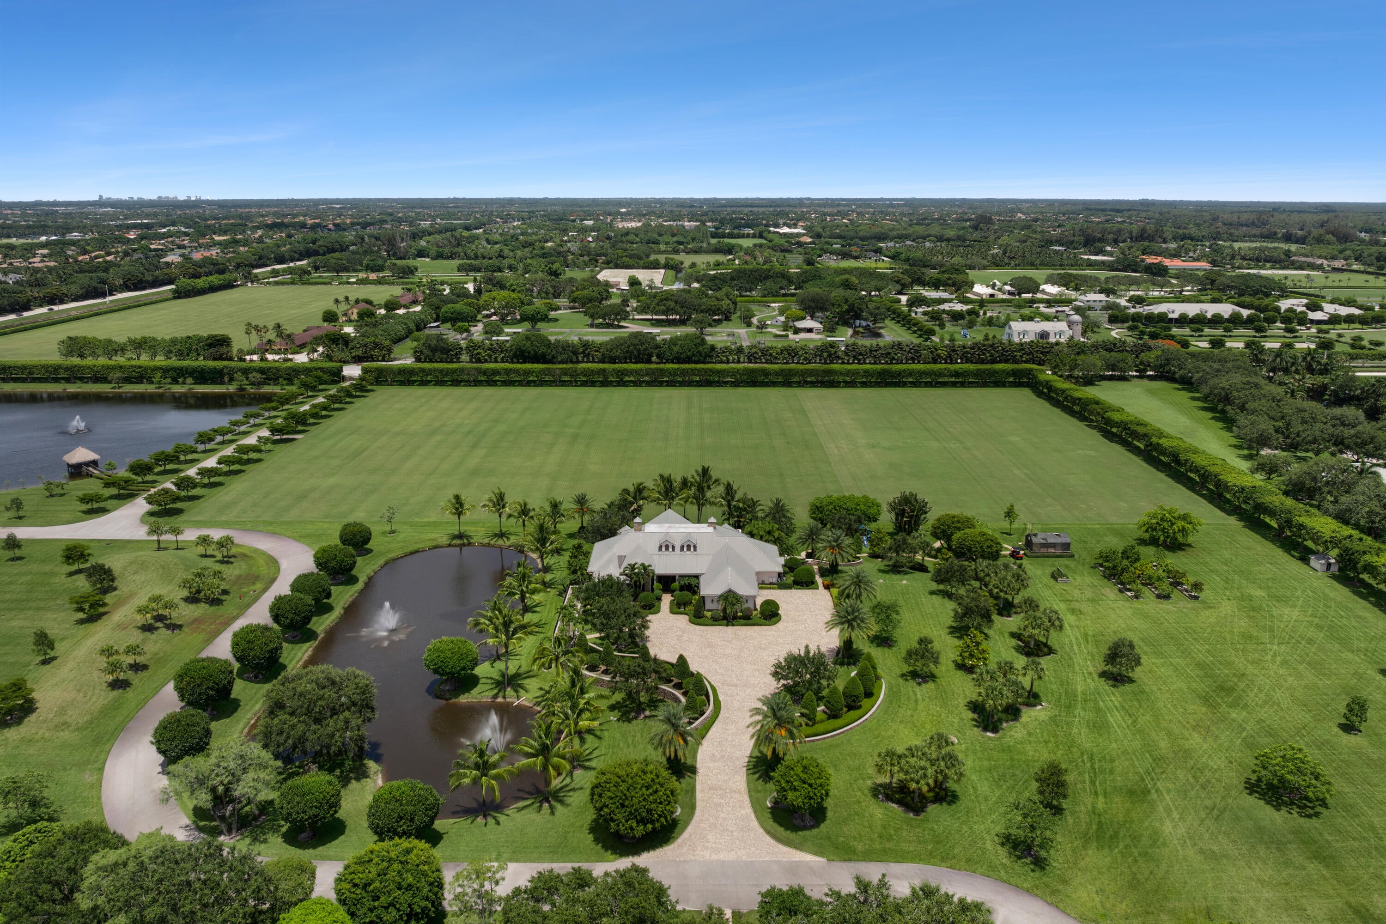
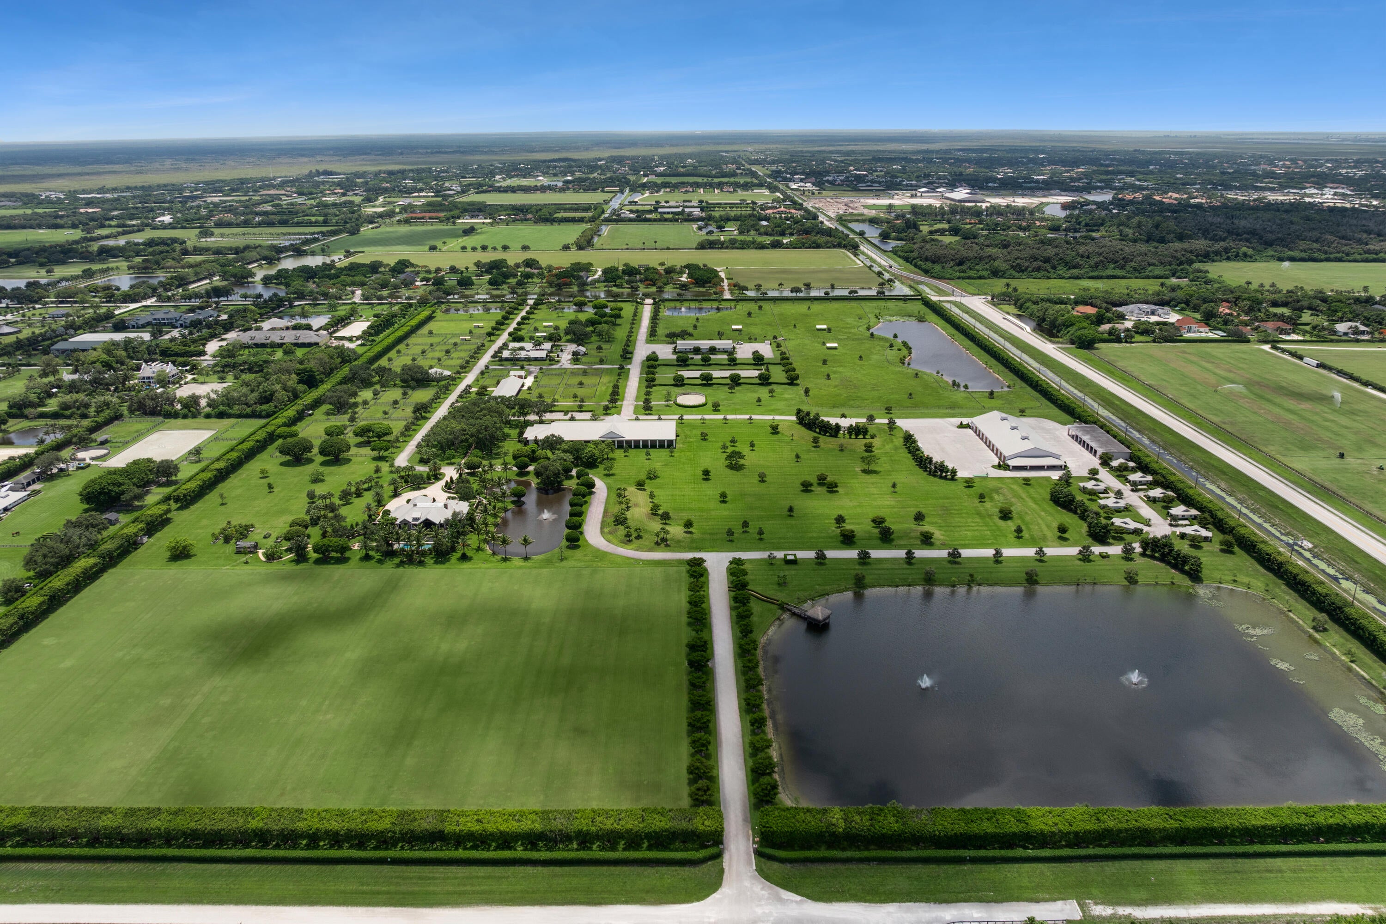
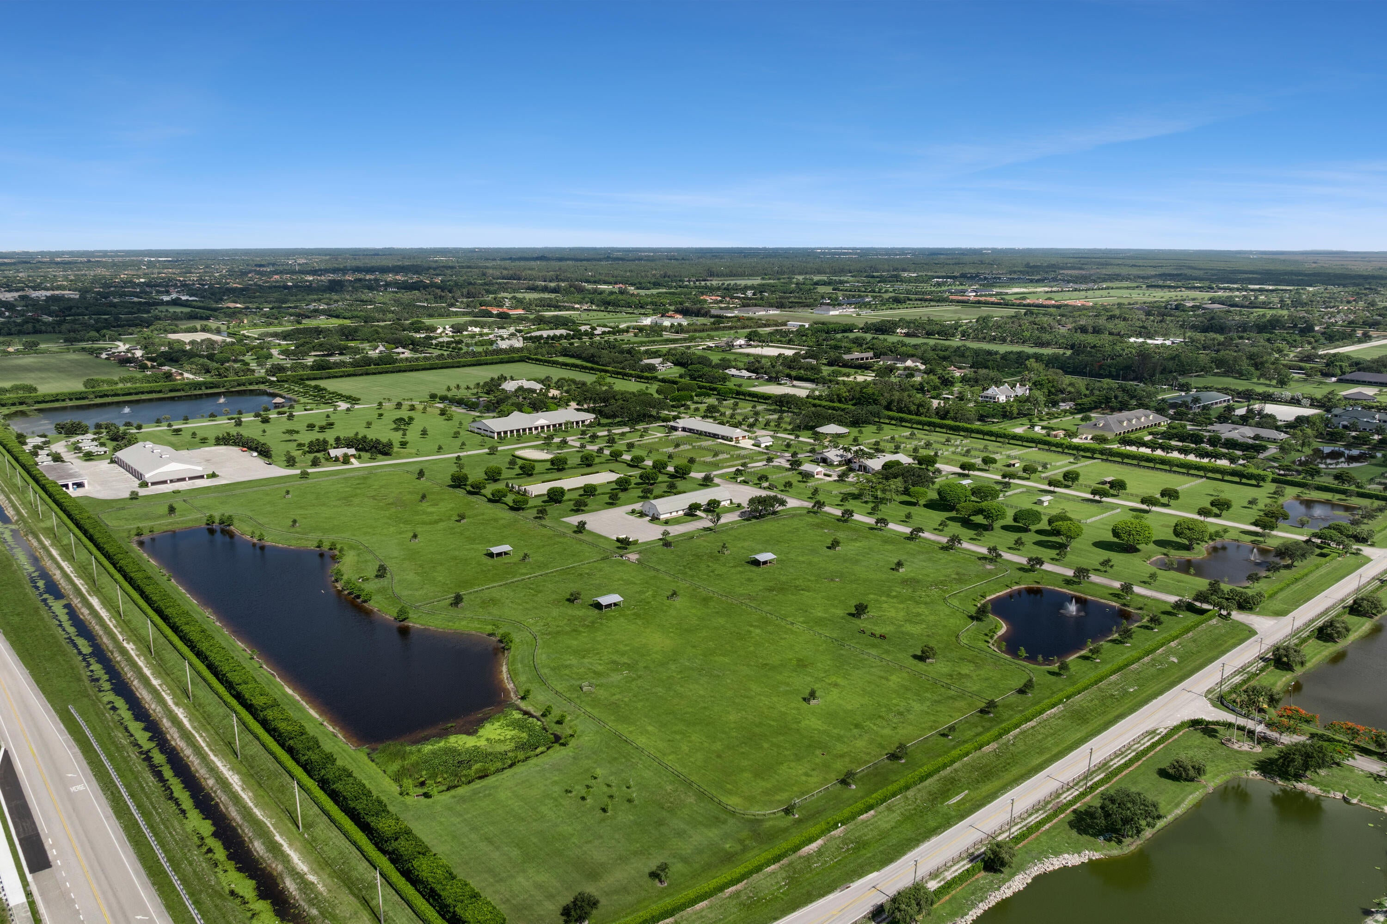
Beyond a gated entrance and along a graceful, tree-lined drive, Iron Spring Farm South unfolds across ±100 acres of pristine landscape—an equestrian estate of rare scale and quiet distinction in the heart of Wellington, the Winter Equestrian & Polo Capital of the World. Set more than a third of a mile from the road, the main residence emerges with understated elegance, framed by sweeping views over the polo field. Thoughtfully designed for both grand entertaining and private retreat, the home offers over 14,000 square feet of refined living space. Soaring ceilings, artisan millwork, and three fireplaces create warmth and architectural presence, while expansive porches and a walkout lower level extend seamlessly to the pool and lanai. Dual kitchens, a private elevator, and six beautifully beautifully appointed bedroom suites ensure both comfort and effortless hospitality. Across the estate, the equestrian facilities reflect a commitment to excellence at every level. Four barns currently accommodate 30 stalls, with the ability to double capacity. allowing the property to evolve alongside its vision. The main barn is complemented by well-appointed riders lounge, office, tack room, and grooming areas, while additional barns—with integrated living quarters—offer flexibility for staff, guests, or trainers. At the heart of the training program, a covered arena with mirror wall, viewing galleries, and dedicated lounge spaces provides an exceptional environment for year-round riding and instruction. Just steps away, the outdoor arena mirrors the experience under open skies. Thirty-eight (38) paddocks—several stretching across vast, uninterrupted acreage—offer space, movement, and natural beauty rarely found in Wellington. A substantial 23,000-square-foot garage and maintenance facility anchors the operational side of the estate, discreetly supporting everything from collectors' vehicles to large-scale equestrian operations. Eight (8) cottages are thoughtfully placed across the grounds, while a serene pond side gazebo offers a quiet moment of reflection within the rhythm of daily life. Every detail has been considered: a covered six-horse Kraft walker, round pen, extensive infrastructure, and seven backup generators ensuring uninterrupted performance across the property. Iron Spring Farm South is more than an estate—it is a legacy property. A place where land, lifestyle, and equestrian excellence converge in a setting of rare beauty and enduring significance.
Save
Ask
Tour
Hide
Listing Snapshot
Price
$112,000,000
Days On Site
0 Days
Bedrooms
22
Inside Area (SqFt)
9,406 sqft
Total Baths
23
Full Baths
17
Partial Baths
6
Lot Size
100 Acres
Year Built
2019
MLS Number
B26099937
Status
Active
Property Tax
$555,036
HOA/Condo/Coop Fees
N/A
Sq Ft Source
Appraiser
Friends & Family
Recent Activity
| 11 hours ago | Listing updated with changes from the MLS | |
| 11 hours ago | Listing first seen on site |
General Features
Acres
100
Attached Garage
Yes
Direction Faces
West
Foundation
Concrete PerimeterSlab
Garage
Yes
Garage Spaces
3
Land Lease
No
Levels
Multi/SplitOne
Number Of Stories
1
Parking
AsphaltAttachedGarageGolf Cart GarageGarage Door OpenerRV Access/Parking
Parking Spaces
60
Pets
Yes
Property Sub Type
Single Family Residence
Security
Smoke Detector(s)Security System OwnedSecurity SystemClosed Circuit Camera(s)Carbon Monoxide Detector(s)Fire AlarmFire Sprinkler SystemGated Community
Sewer
Private SewerSeptic Tank
Special Circumstances
Standard
SqFt Total
14494
Style
Country
Utilities
Electricity ConnectedPropaneUnderground UtilitiesWater Connected
Water Source
Public
Zoning
AR
Interior Features
Appliances
CooktopDryerDishwasherGas CooktopGas RangeIce MakerMicrowaveOvenRefrigeratorTankless Water HeaterVented Exhaust FanWater HeaterWasher
Cooling
Central AirCeiling Fan(s)Electric
Electric
Circuit BreakersUnderground100 Amp Service220 Volts220 Volts in Garage
Fireplace
Yes
Fireplace Features
Gas LogPropane
Flooring
OtherWood
Furnished
Unfurnished
Heating
CentralElectricHeat Pump
Interior
Wet BarBuilt-in FeaturesEntrance FoyerElevatorHigh CeilingsKitchen IslandVaulted Ceiling(s)Walk-In Closet(s)
Laundry Features
Washer HookupElectric Dryer HookupInsideMain LevelLower LevelLaundry RoomMultiple Locations
Main Level Bedrooms
3
Spa
Yes
Save
Ask
Tour
Hide
Exterior Features
Construction Details
BlockStone VeneerStucco
Exterior
BalconyGardenLightingOutdoor KitchenStorage
Fencing
Fenced
Lot Features
LandscapedGarden
Other Structures
Barn(s)Garage(s)Guest HouseGazeboOutbuildingStorageOutdoor Kitchen
Patio And Porch
PorchCoveredPatioScreenedTerrace
Pool Features
FencedGuniteHeatedIn GroundPrivatePool/Spa ComboSalt Water
Private Pool
Yes
Road Frontage
County RoadCity Street
Roof
Metal
Spa
Yes
Spa Features
Above GroundGuniteHeated
View
PondPoolWater
Waterview
PondPoolWater
Windows/Doors
French Doors
Community Features
Community Features
Gated
MLS Area
5520
Horse Property
ArenaBarnBoarding FacilitiesHay StoragePasturePaddocks
Financing Terms Available
CashConventional
Building Access
Ground
Roads
AsphaltPaved
Schools
School District
Unknown
Elementary School
New Horizons
Middle School
Polo Park
High School
Wellington
Listing courtesy of Equestrian Sotheby's Internati

All listings featuring the BMLS logo are provided by BeachesMLS, Inc. This information is not verified for authenticity or accuracy and is not guaranteed. Copyright © 2026 BeachesMLS, Inc. (a Flex MLS feed)
Last checked: 2026-11-13 11:37 PM UTC
All listings featuring the BMLS logo are provided by BeachesMLS, Inc. This information is not verified for authenticity or accuracy and is not guaranteed. Copyright © 2026 BeachesMLS, Inc. (a Flex MLS feed)
Last checked: 2026-11-13 11:37 PM UTC
Neighborhood & Commute
Source: Walkscore
Save
Ask
Tour
Hide
MAIN OFFICE
Kiely Real Estate LLC
(561) 655-1300
6319 S. Dixie Highway, West Palm Beach, FL 33405
FL # CQ1042950
Did you know? You can invite friends and family to your search. They can join your search, rate and discuss listings with you.